New Listing
 In-Person: 08/22 12:00 PM - 2:00 PM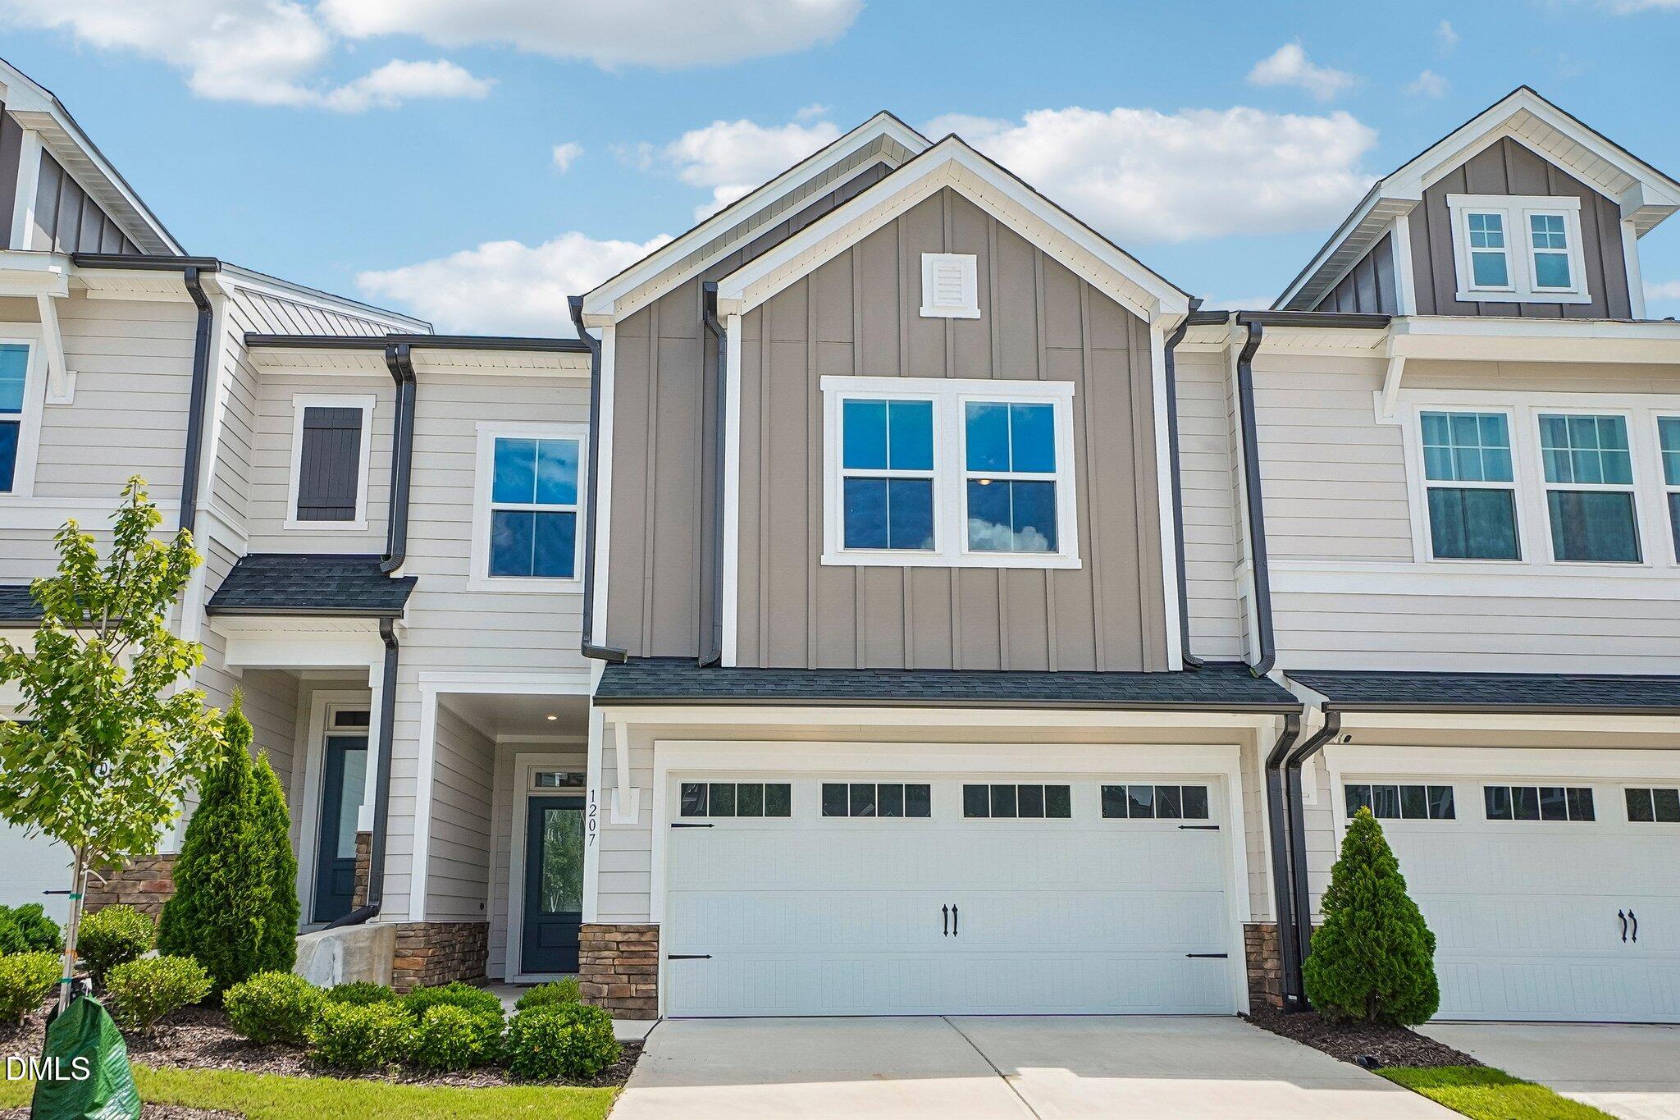
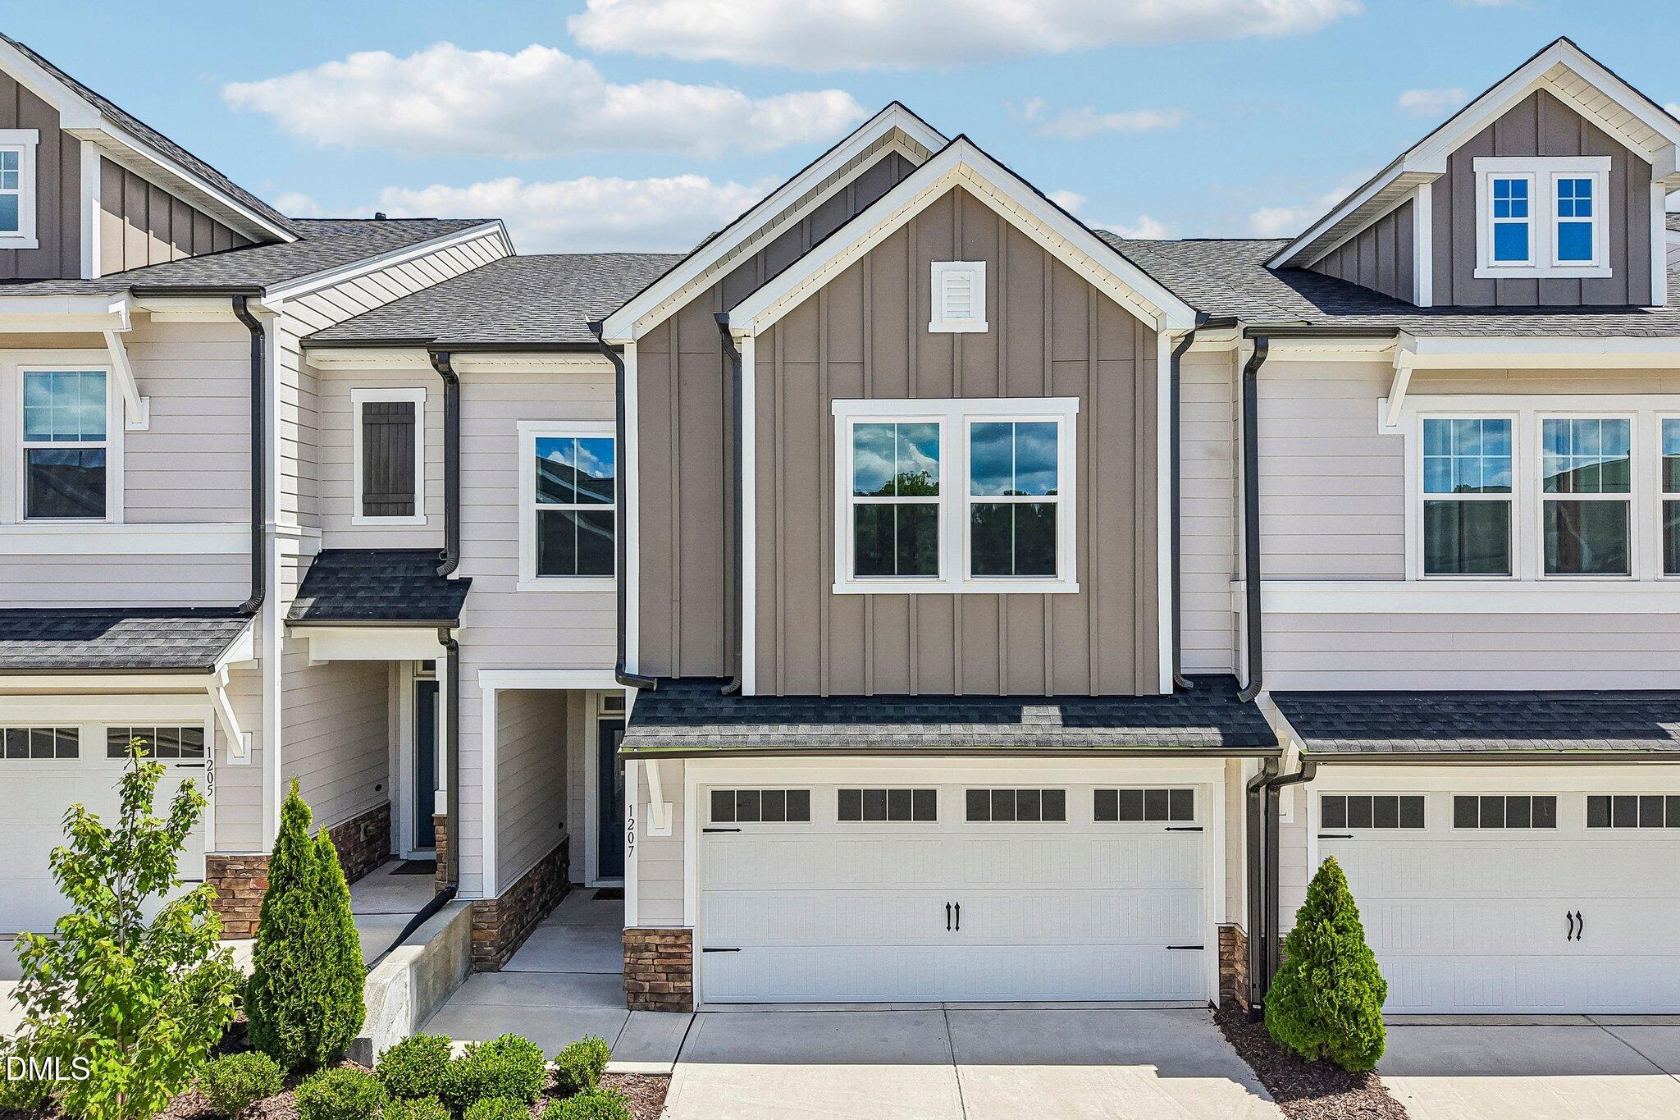
1207 Canary Pepper Drive,Durham, NC 27713
Durham, NC 27713

Description
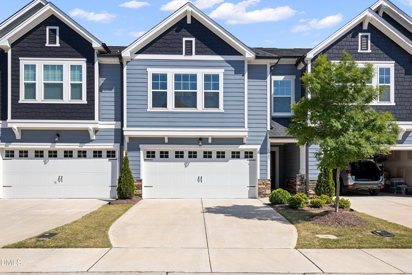
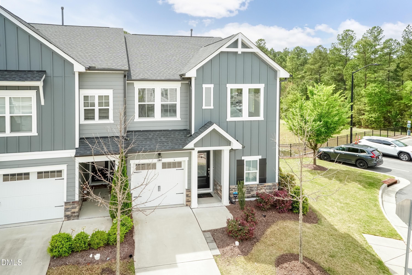
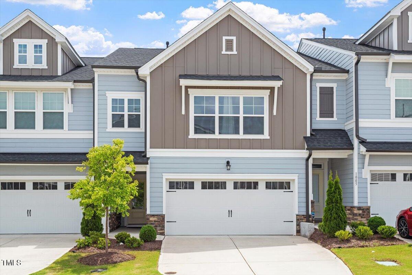
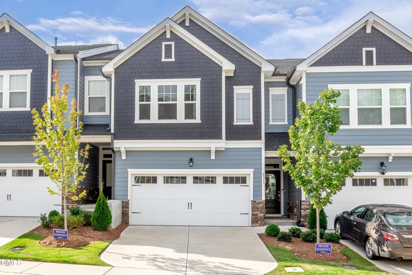
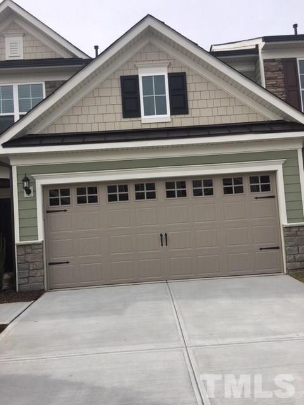
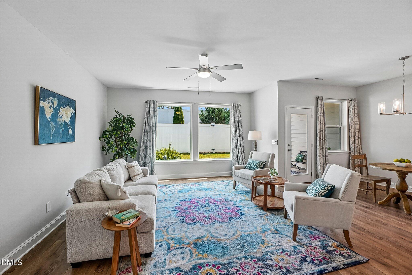
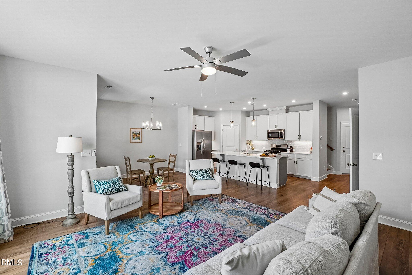
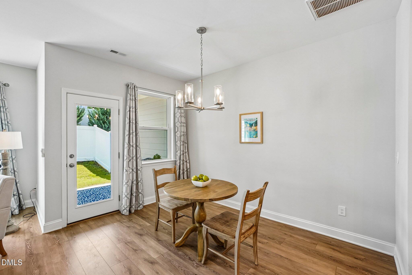
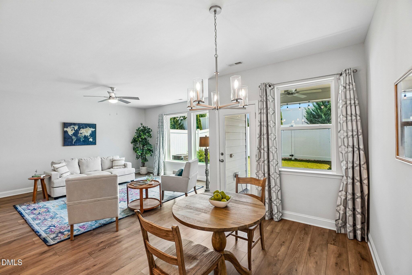
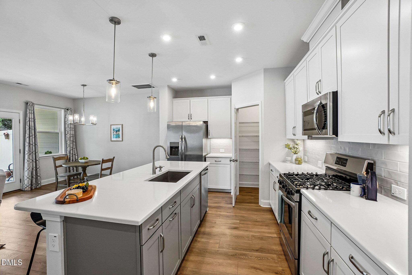
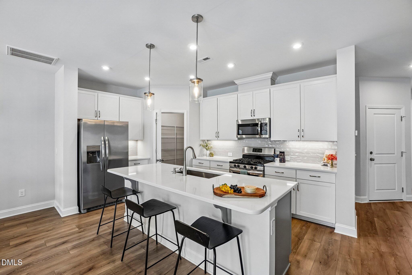
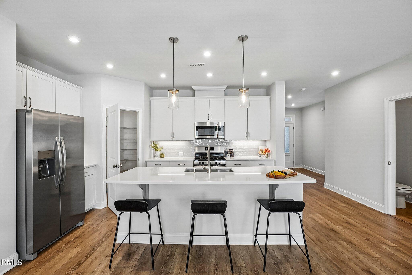
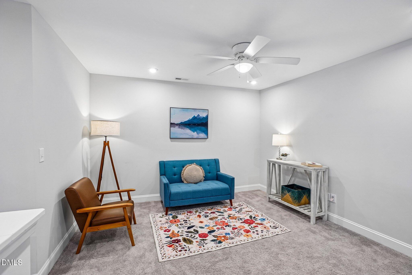
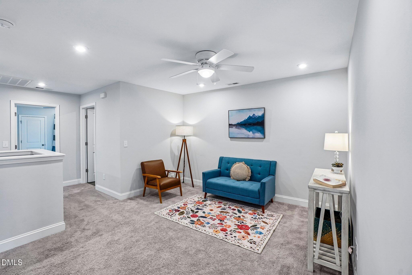
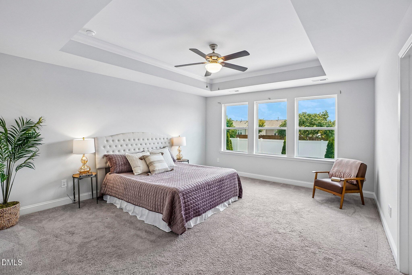
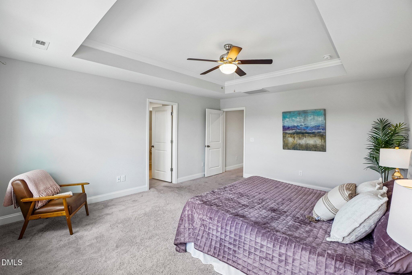
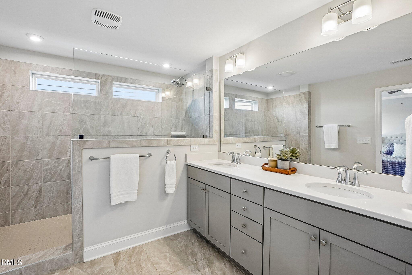
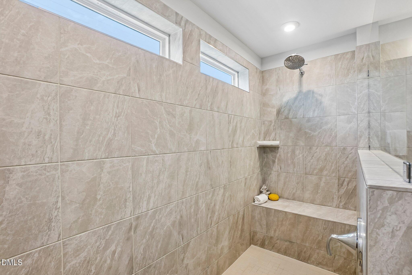
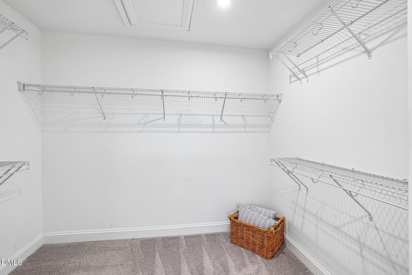
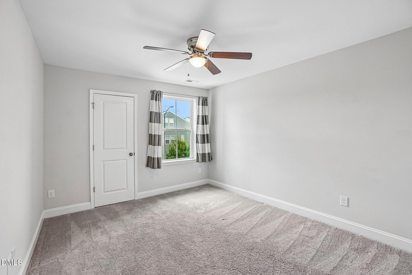
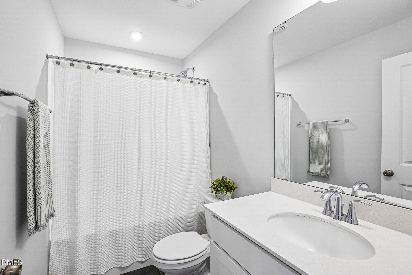
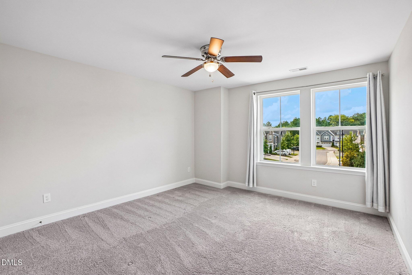
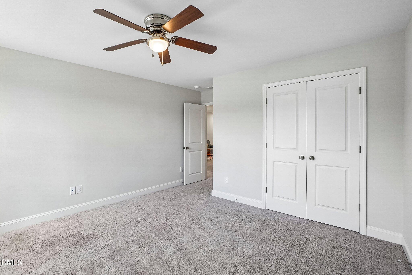
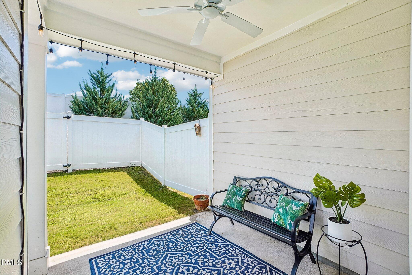
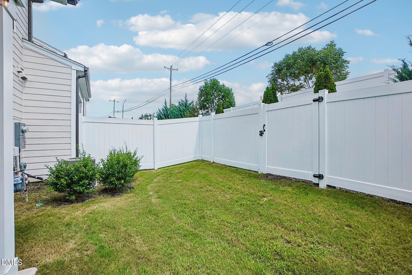
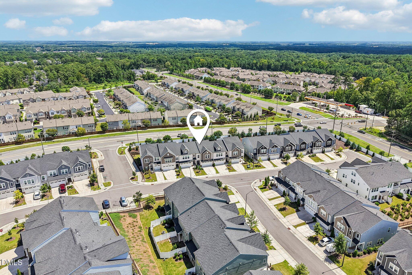
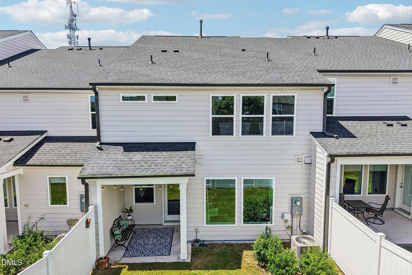
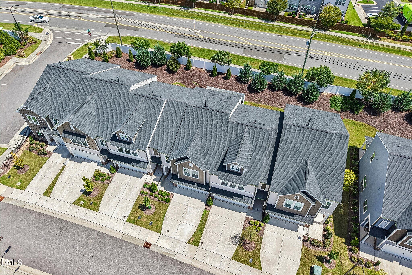
A standout value at $415,000, this 3 bedroom, 2.5 bath 2023 townhome by David Weekley offers a smart layout and luxury features that make you feel like you're living large in 2103 square feet. The sun-drenched main level features a living and dining room combo for seamless everyday living and entertaining, and a spacious kitchen with quartz countertops, stainless steel appliances, and a huge pantry. Upstairs, the primary suite is the true showstopper, with room for a King bed set, a spa-quality walk in shower, and a huge walk-in closet. Two additional bedrooms on the other side of the home give you plenty of privacy, and the upstairs flex space makes a perfect library, playroom, home office, or gym. Step outside to a fenced in backyard, a rare find in this community that's perfect for pets, kids, or simply your own private oasis. Two car garage included, and all major systems well maintained and only 3 years old. Minutes to I-40, Southpoint Mall, RDU, Duke, and UNC - this one should not be missed!
Details
| MLS # | 10187241 |
|---|---|
| Listing Type | For Sale |
| Style | Town House |
| HOA Dues | $169 |
| Sub-Type | Resale |
| Status | Coming Soon |
| Year | 2023 |
| Days On Site | 2 |
| Listing Provided By | Flex Realty | Kathleen Jasinskas |
Features
| Bed(s) | 3 |
|---|---|
| Bath(s) | 3 Total |
| SQ Feet | 2,103 |
| Garage | 2 |
| Story(s) | 2 |
| Zoning | R-20 |
| Acreage | 0.05 |
Interior
| Interior Features | Bathtub/Shower Combination, Ceiling Fan(s), Double Vanity, High Speed Internet, Kitchen/Dining Room Combination, Living/Dining Room Combination, Open Floorplan, Pantry, Quartz Counters, Recessed Lighting, Smooth Ceilings, Walk-In Shower |
|---|---|
| Heating Yes / No | Yes |
| Cooling Yes / No | Yes |
| Cooling | Central Air |
| Fireplace Yes / No | No |
| Laundry Features | Laundry Room, Upper Level |
| Rooms Total | 1 |
Exterior
| Exterior Features | Fenced Yard, Private Yard, Rain Gutters |
|---|---|
| Roof | Shingle |
| Foundation Details | Slab |
| Construction Materials | Fiber Cement |
| Patio And Porch Features | Patio |
Parking
| Attached Garage Yes / No | Yes |
|---|---|
| Garage Yes / No | Yes |
| Parking Features | Additional Parking, Driveway, Garage Faces Front, Guest |
Utilities
| Sewer | Public Sewer |
|---|
Taxes
| Tax Assessed Value | 477469 |
|---|---|
| Tax Legal Description | Providence At Southpoint/ Lt#036 Pl:000204-000143 |
| Tax Year | 2025 |
| Tax Map Number | 036 |
Area Information
| State | NC |
|---|---|
| County | Durham |
| City | Durham |
| Zip Code | 27713 |
| Area | Durham |
| Community Name | Providence at Southpoint |
| School District | Durham - Hillside High |
| Elementary School | Durham - Lyons Farm Elementary S |
| High School | Durham - Hillside High |
| Listing VS Median (in Providence at Southpoint) | |
Price: $415,000 low | high Med: $419,999 sqft: 2,103 low | high Med: 2,020 $ / sqft: $197 low | high Med: $208 On site: 2 low | high Med: 173 | |
Market Activity 27713
Request a showing
Request a showing

Listings marked with a Doorify MLS icon are provided courtesy of the Doorify MLS, of North Carolina, Internet Data Exchange Database. Brokers make an effort to deliver accurate information, but buyers should independently verify any information on which they will rely in a transaction. The listing broker shall not be responsible for any typographical errors, misinformation, or misprints, and they shall be held totally harmless from any damages arising from reliance upon this data. This data is provided exclusively for consumers’ personal, non-commercial use. Copyright 2024 Doorify MLS of North Carolina. All rights reserved.
Contact
Learn More About This Property

| Open House |
|---|
| In-Person 08/22 12:00 PM - 2:00 PM |
| State | NC |
|---|---|
| County | Durham |
| City | Durham |
| Zip Code | 27713 |
| Area | Durham |
| Community Name | Providence at Southpoint |
| School District | Durham - Hillside High |
| Elementary School | Durham - Lyons Farm Elementary S |
| High School | Durham - Hillside High |
| Listing VS Median (in Providence at Southpoint) | |
Price: $415,000 low | high Med: $419,999 sqft: 2,103 low | high Med: 2,020 $ / sqft: $197 low | high Med: $208 On site: 2 low | high Med: 173 | |